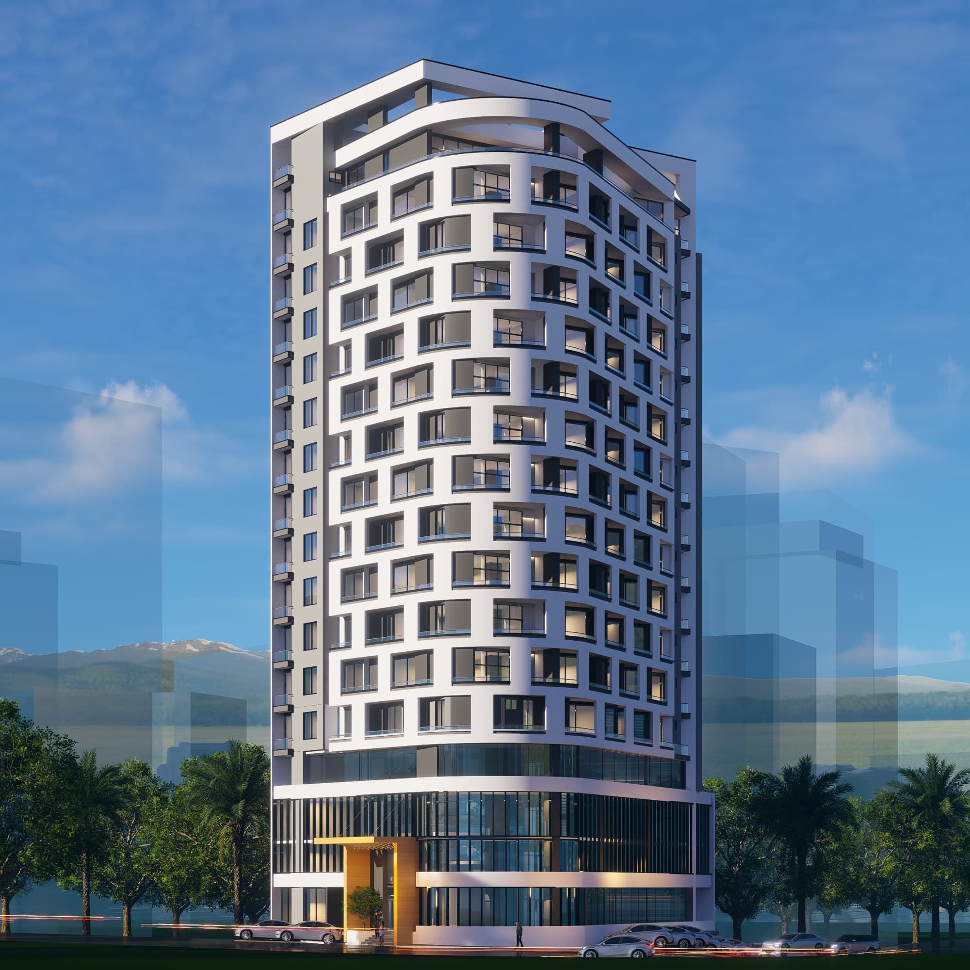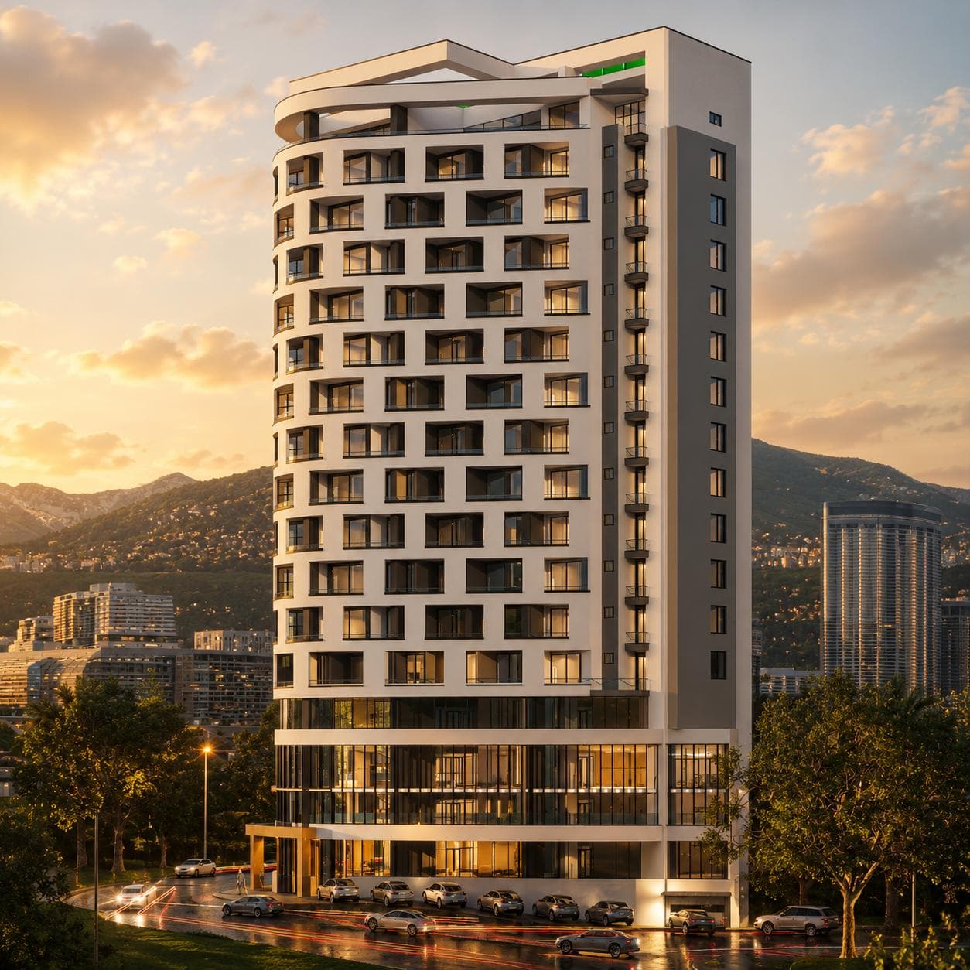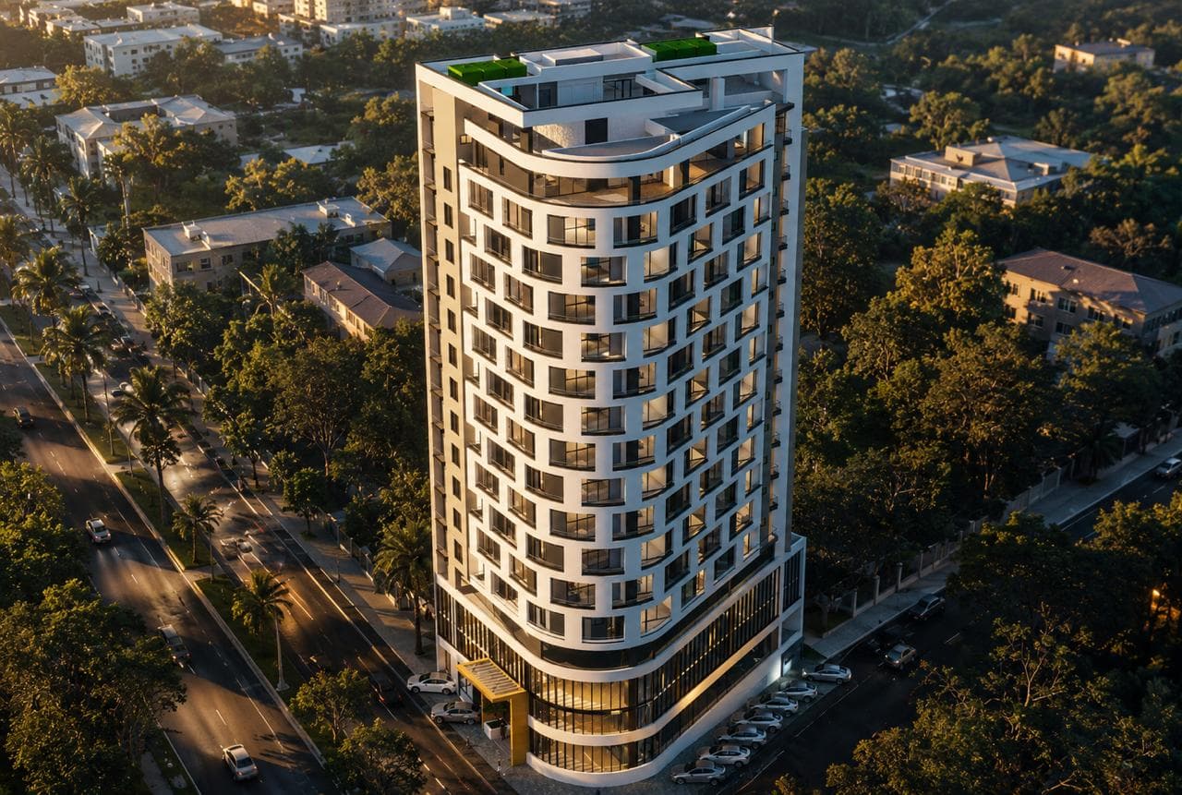
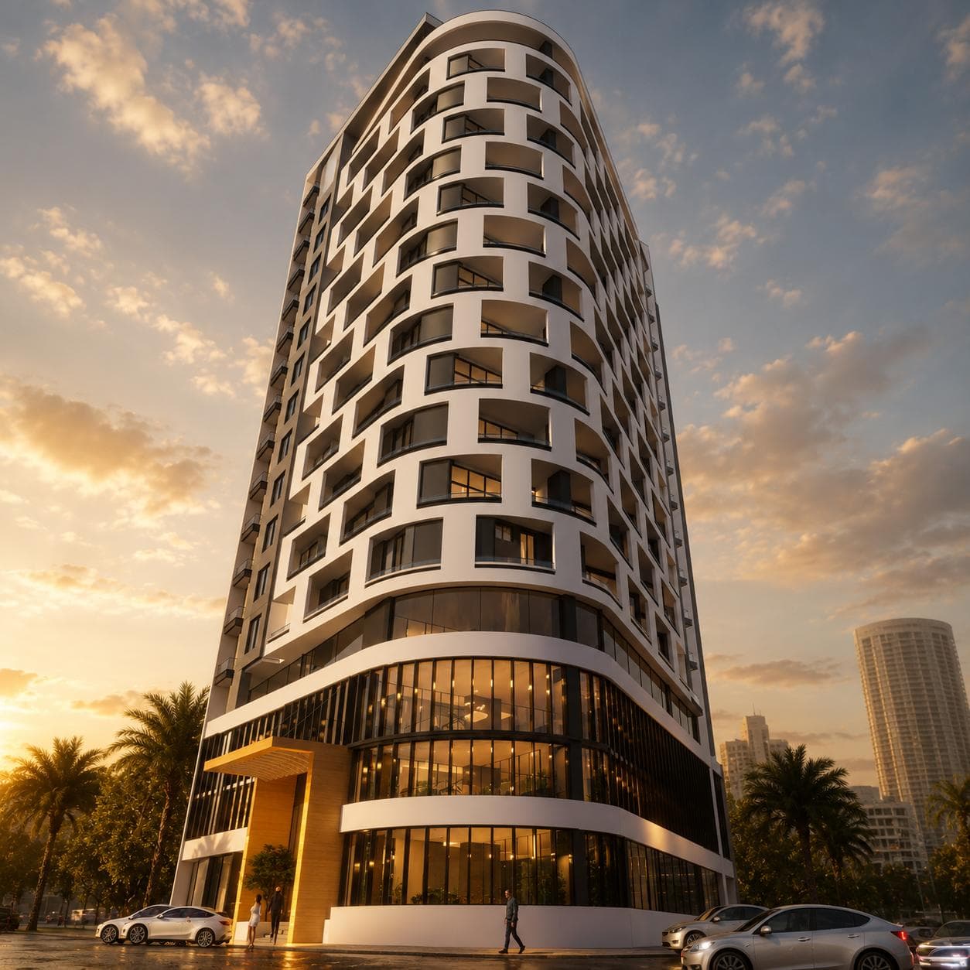
Brana Mixed-Use Tower
Built to standard.
Created for legacy.
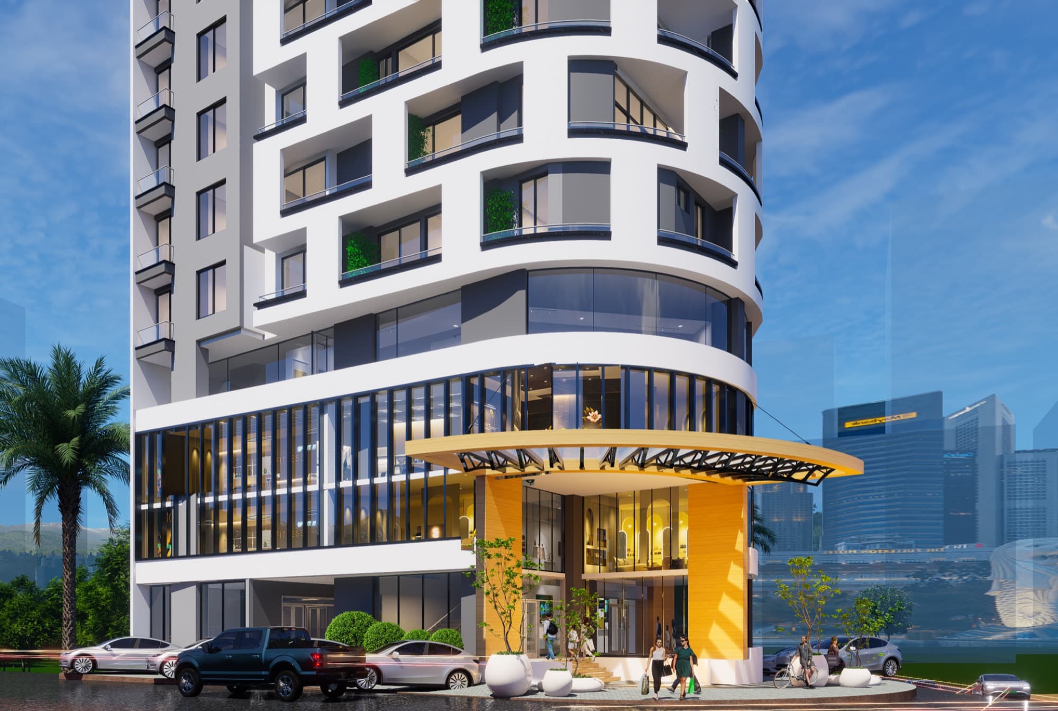
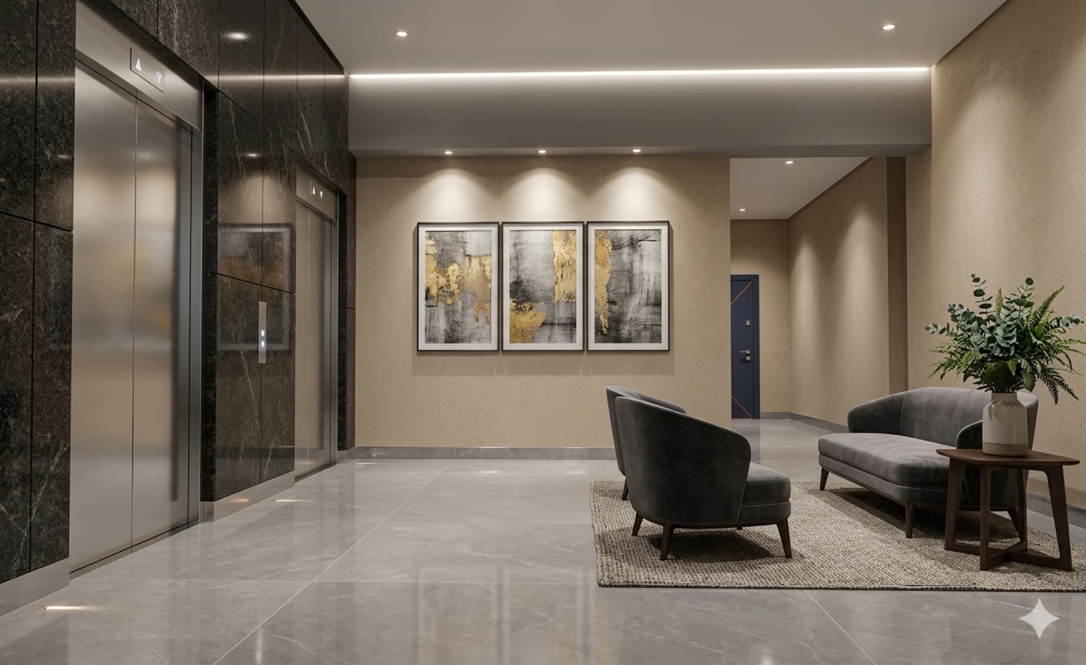
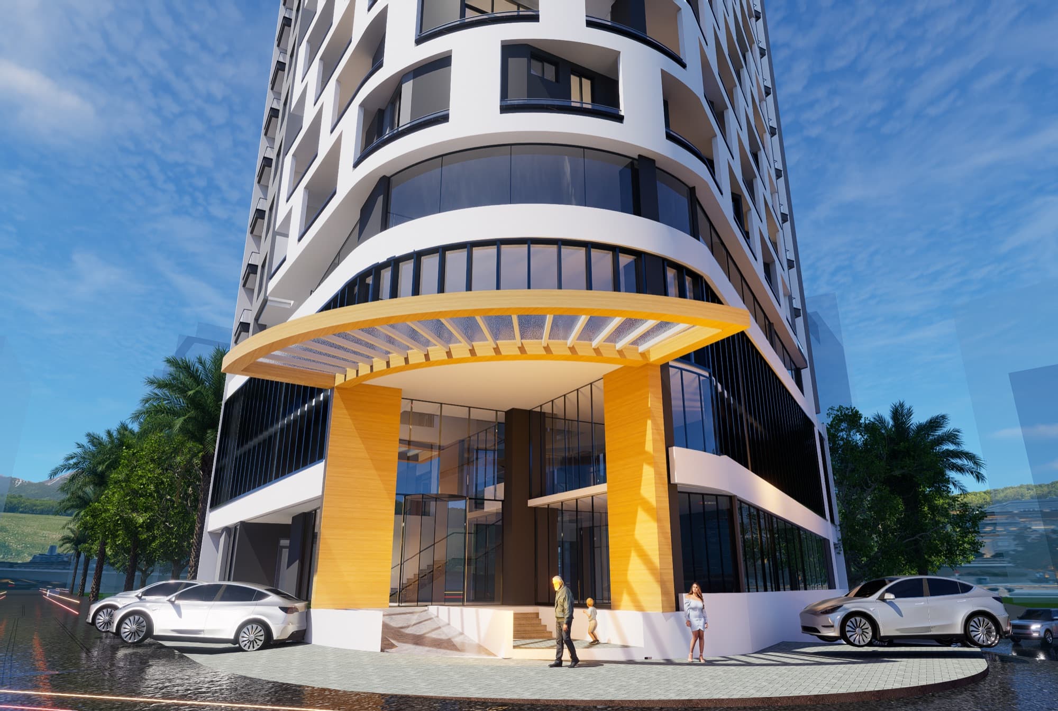
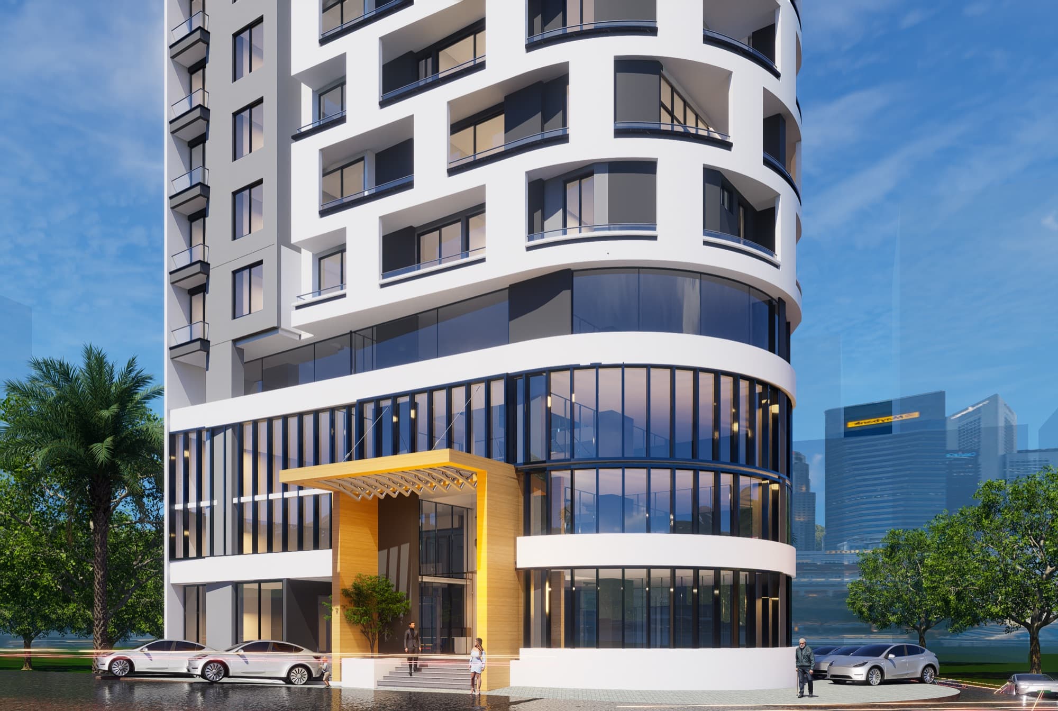
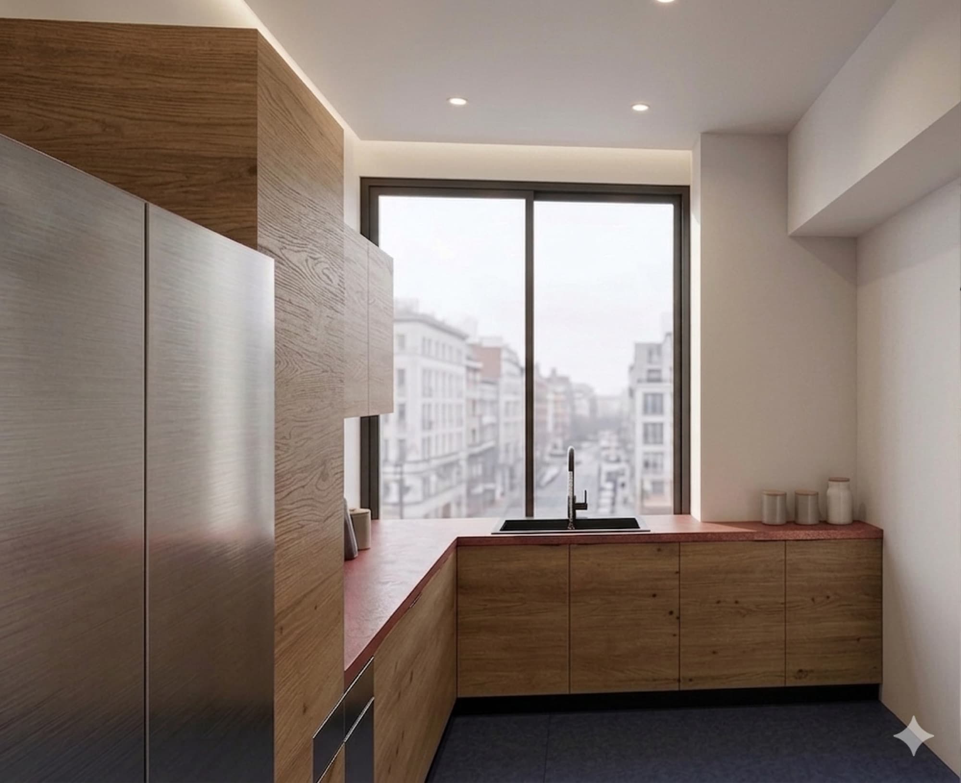
A landmark 3B + G+18 development that harmonizes luxury residential living with premium commercial spaces. Situated in 22, Next to Dinberua Hospital, Addis Ababa, Ethiopia. Designed with separate residential & commercial entry staircase columns for enhanced security and safety. We offer 5 premium units per floor (1 One-Bedroom, 2 Two-Bedroom, and 2 Three-Bedroom layouts) centered around natural light, cross-ventilation, and unique perspective views ranging from the Chaka project view to beautiful cityscapes. Includes a common terrace recreation deck and an on-site showroom.
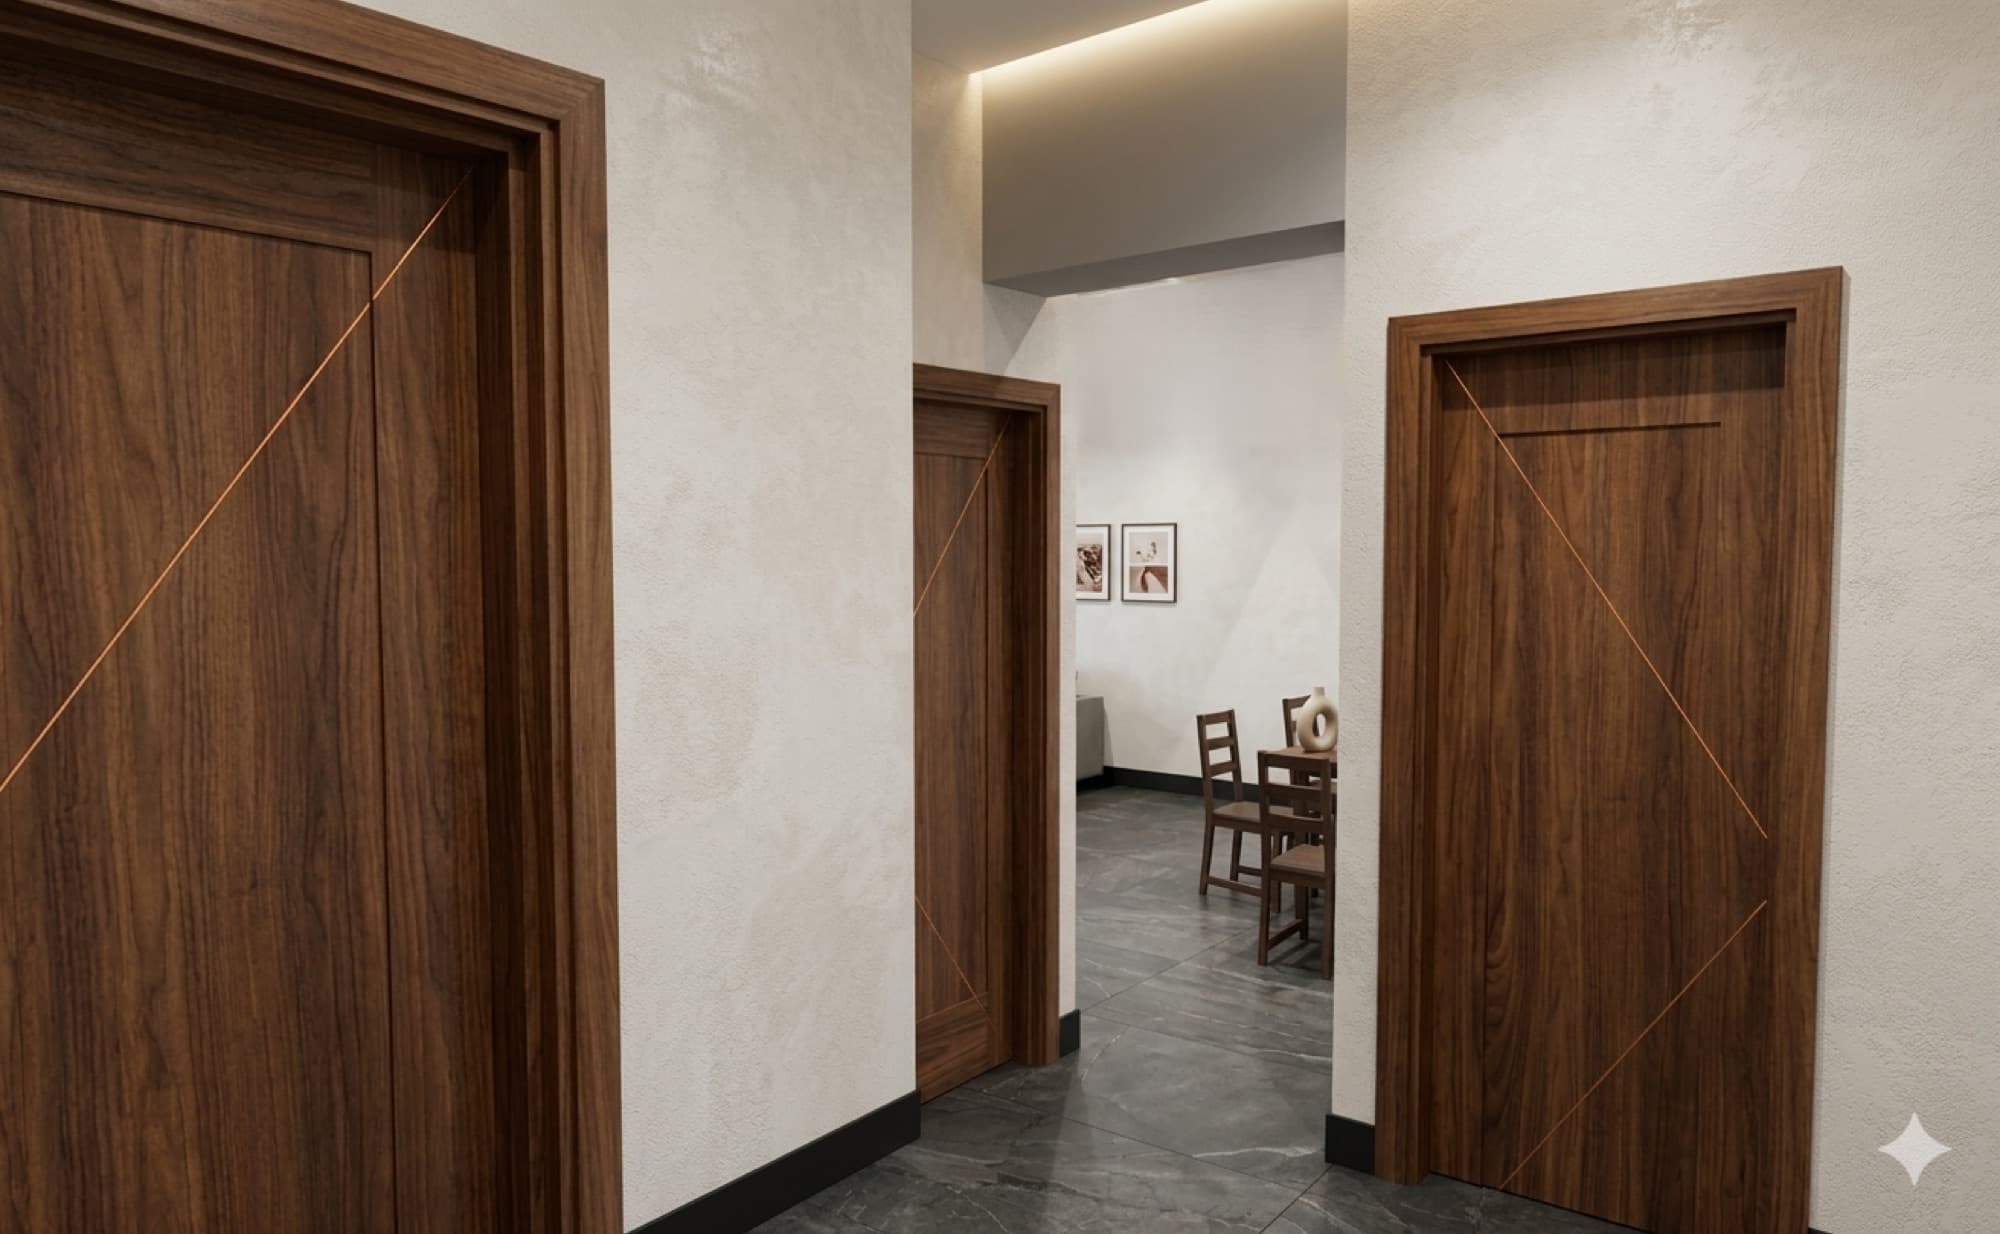
Curated Amenities
Secure Your
Residence
Schedule a private on-site inspection or coordinate a consultation at our head office. Let us assist you in acquiring your legacy home.
Apartment Floorplans
Meticulously engineered spatial design, balancing private sanctuaries with grand social spaces. Choose from our luxury G+18 configurations.
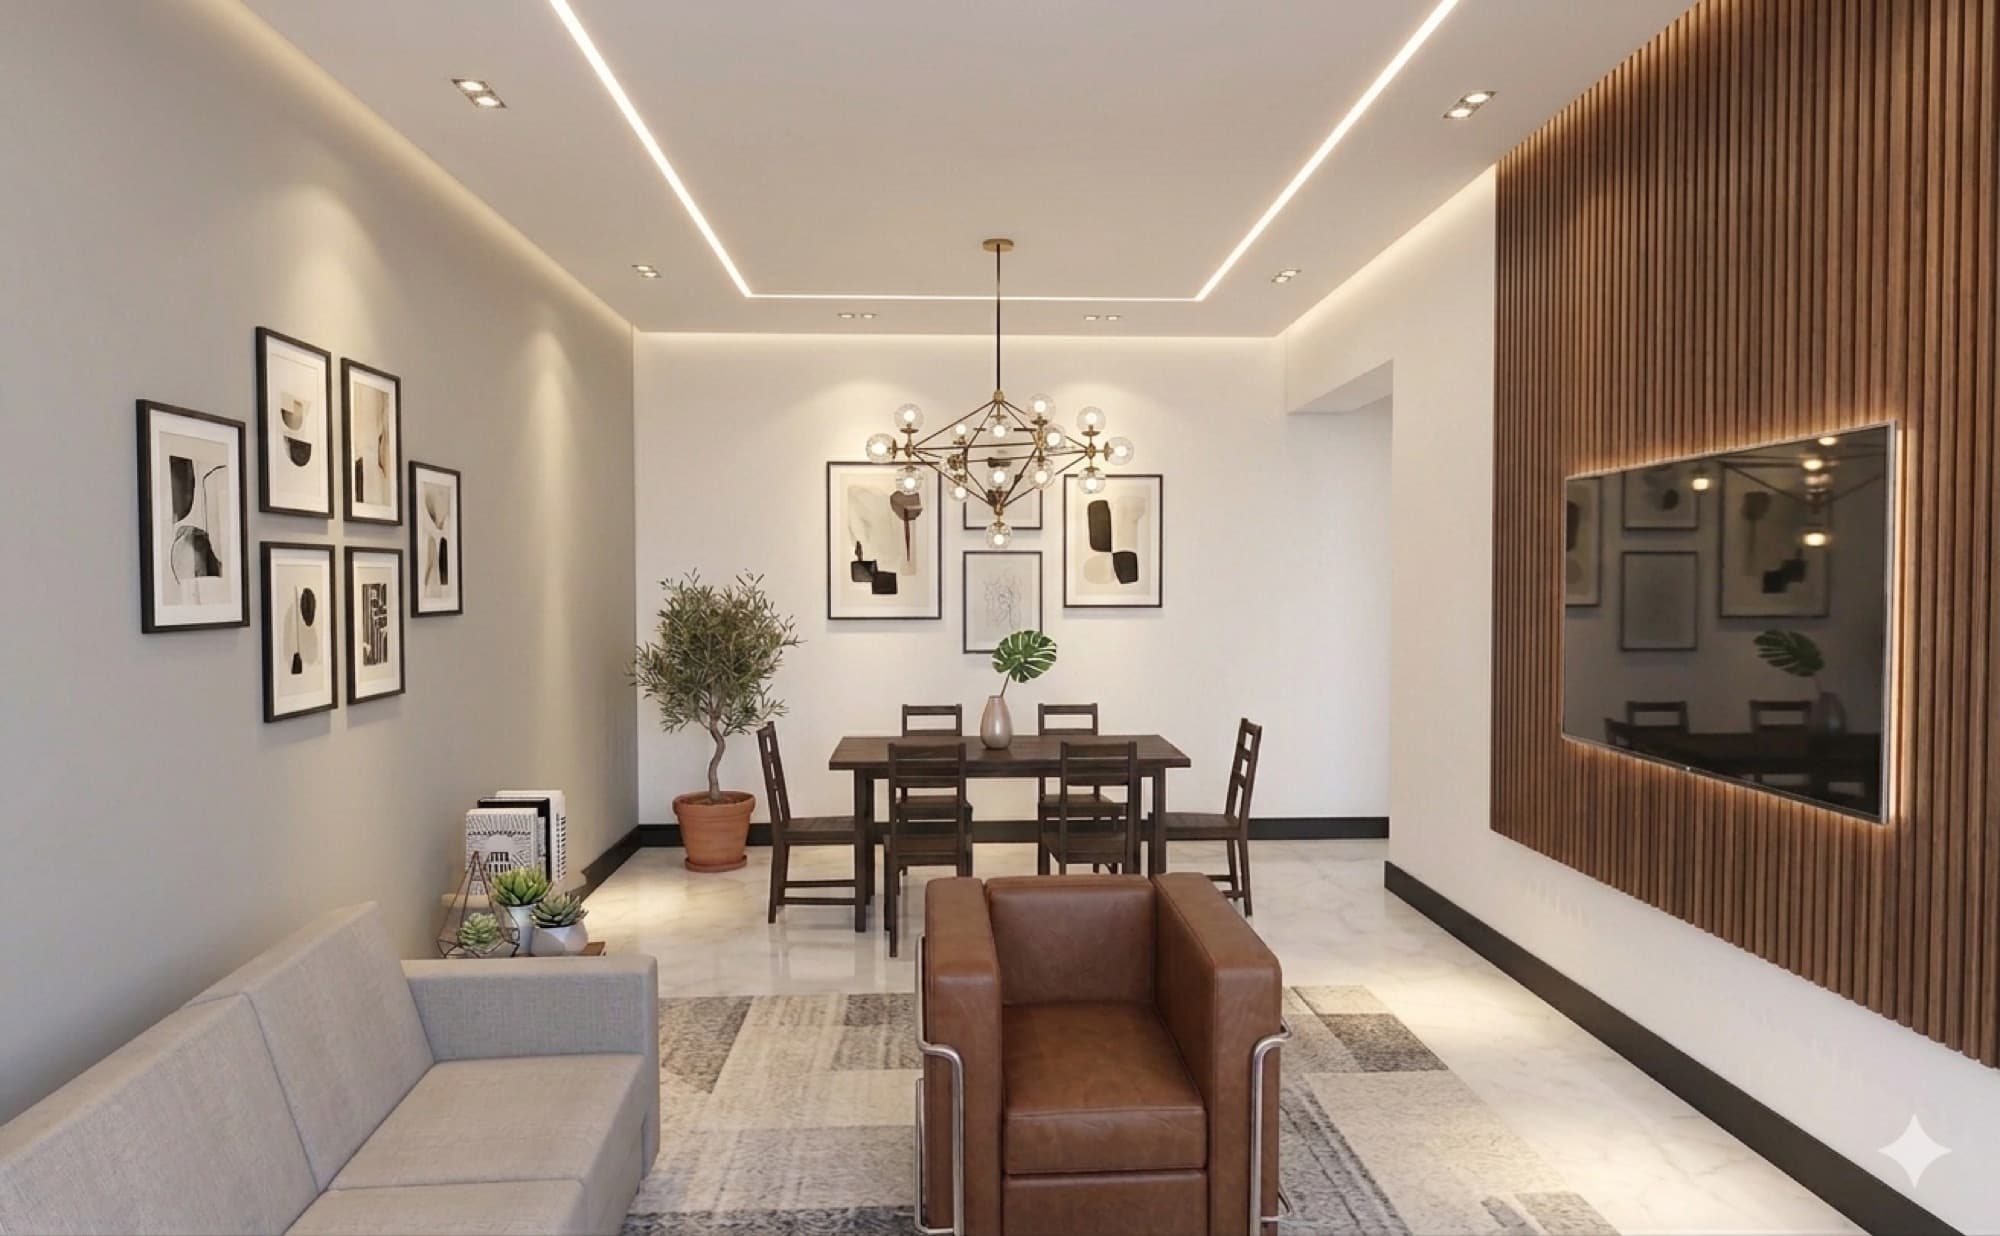
Sophisticated 1-Bedroom
Perfect for professionals seeking elegant city living with open interiors, light-filled spaces, and refined finishes.
Signature Floorplan Details
Photo Gallery