The Brana
Portfolio.
Every Brana project is a fusion of precision engineering and artisanal craftsmanship — delivering homes Addis Ababa is proud of.
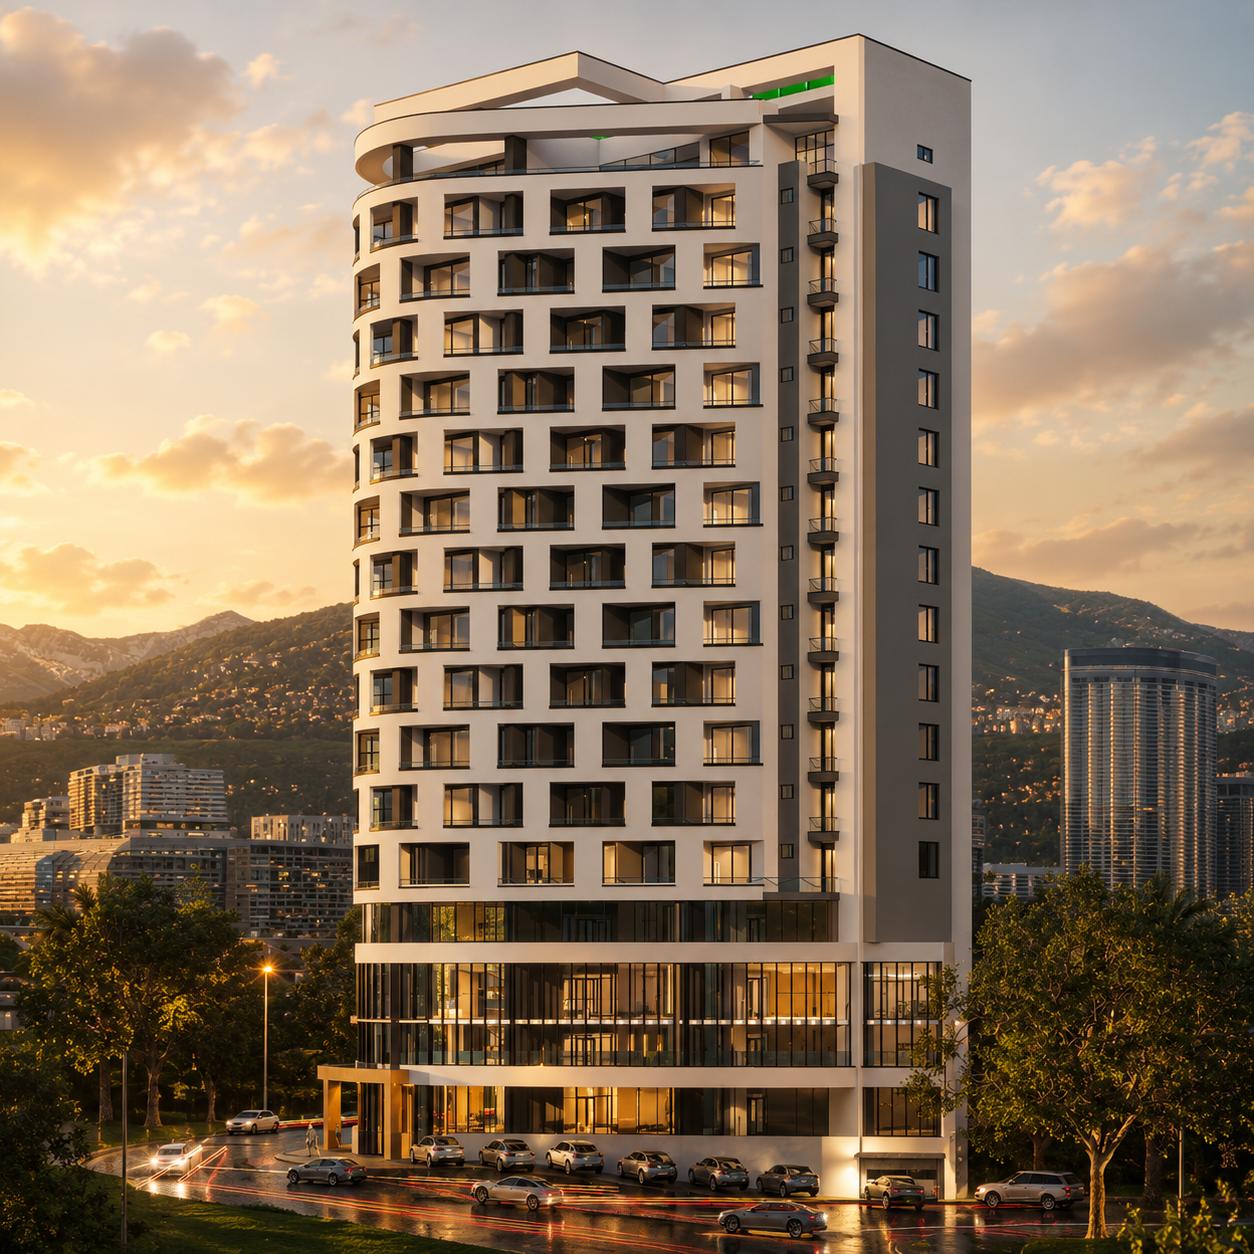
Brana Mixed-Use Tower
22, Next to Dinberua Hospital, Addis Ababa, Ethiopia
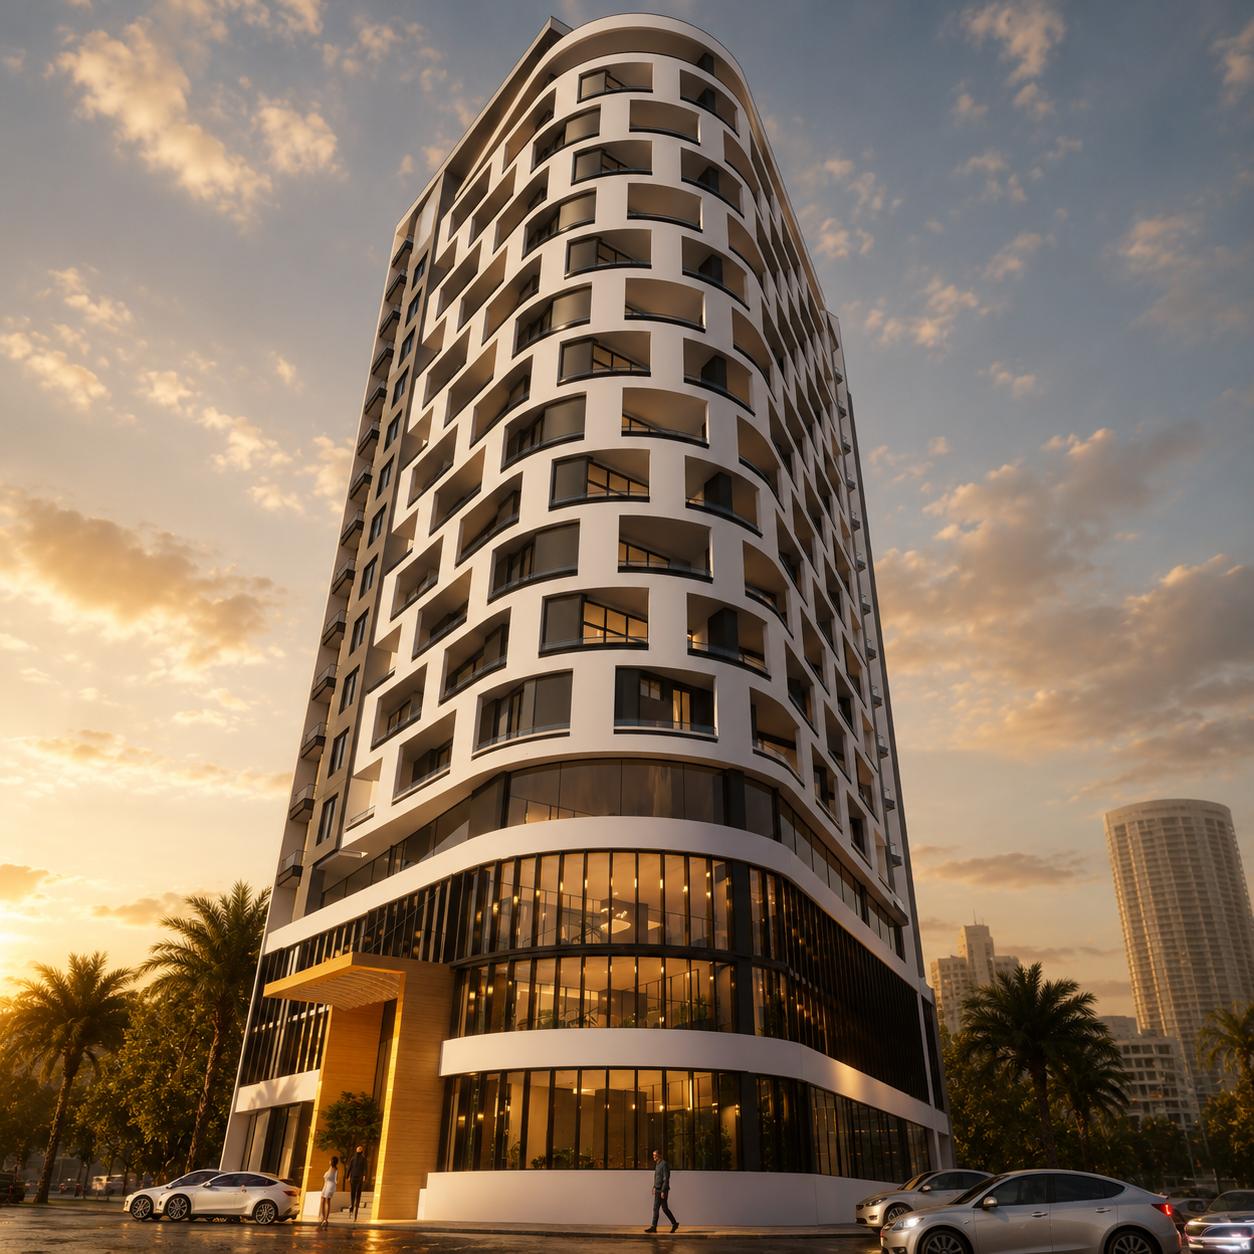
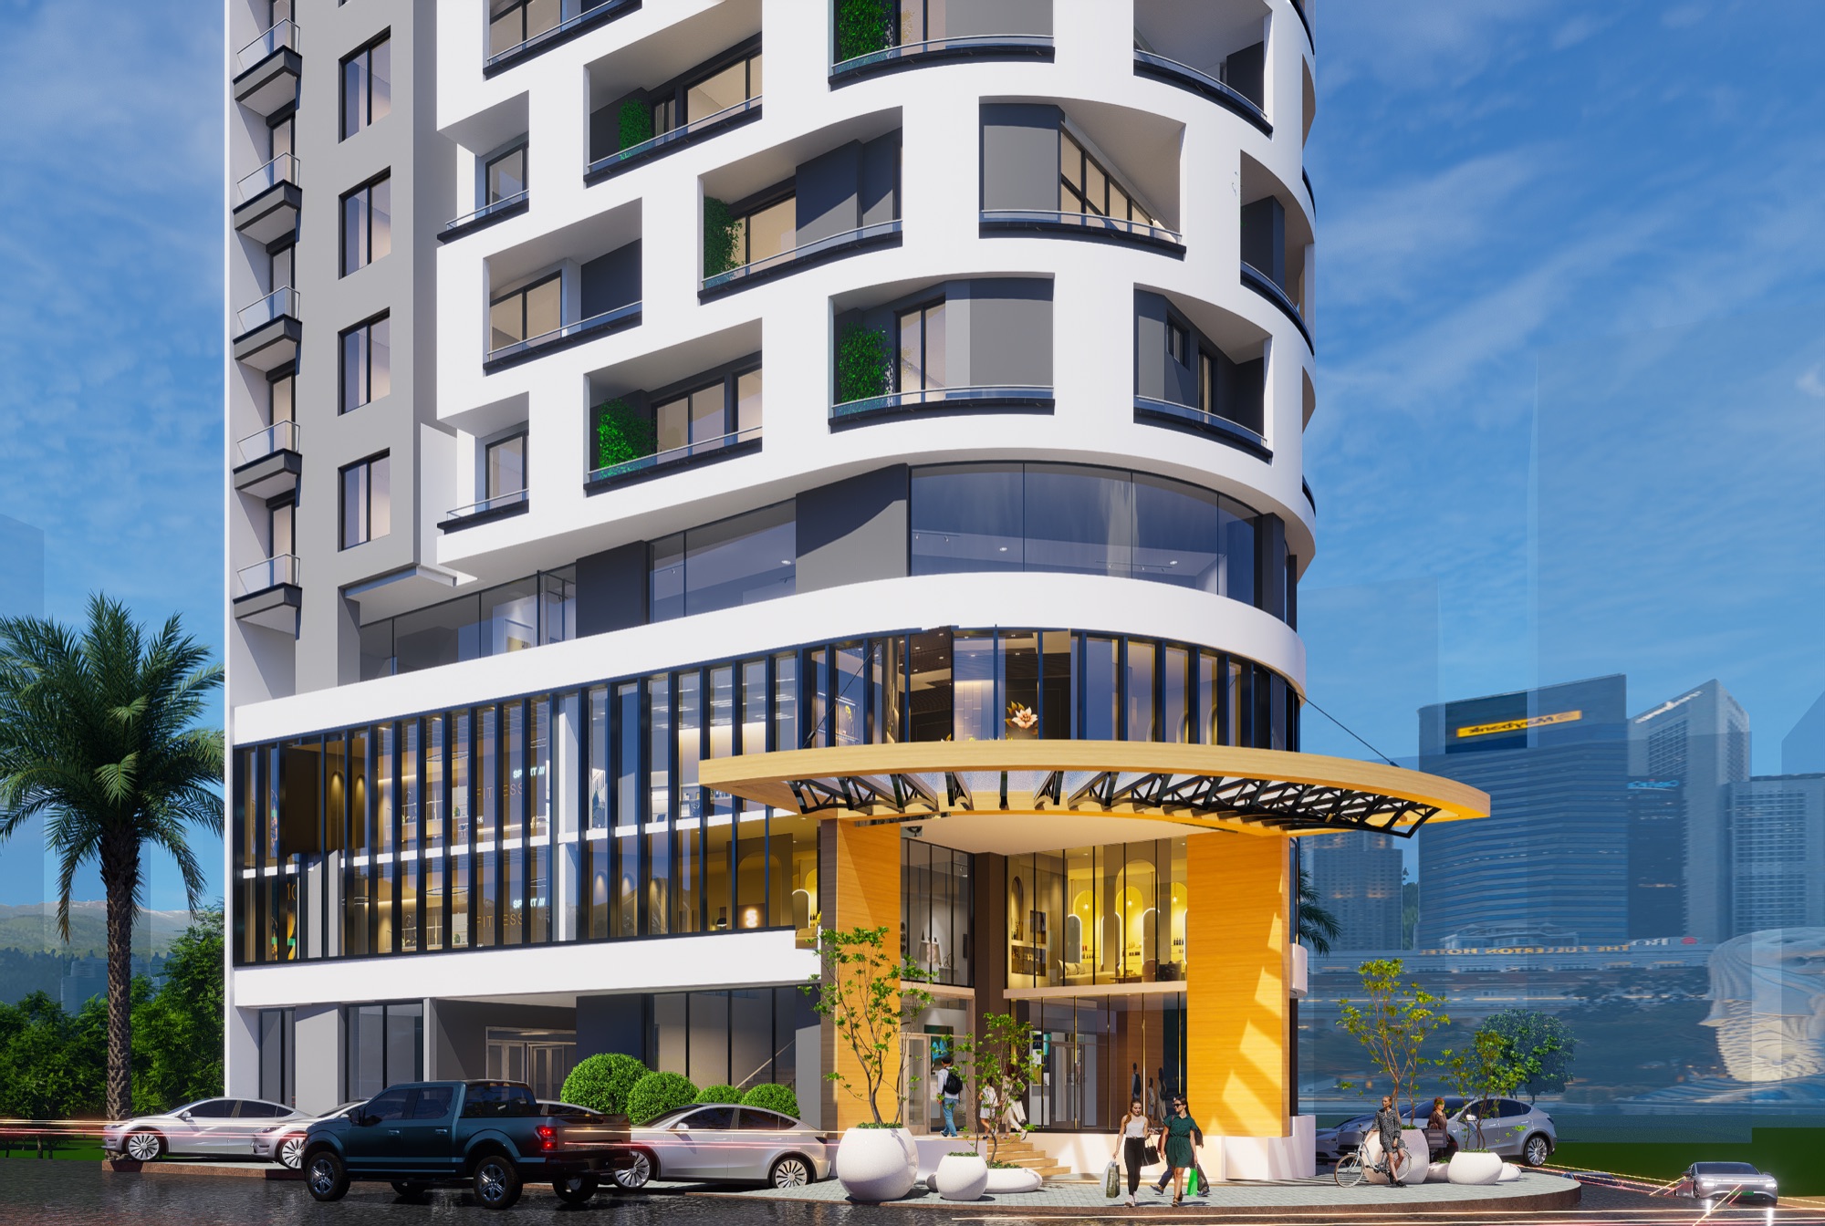
A prestigious 3B + G+18 mixed-use building featuring separate entrances & staircases for residential apartments and offices for supreme security. Set in a premier location featuring terrace recreation spaces and human-centric living layouts.
Brana Tower
22
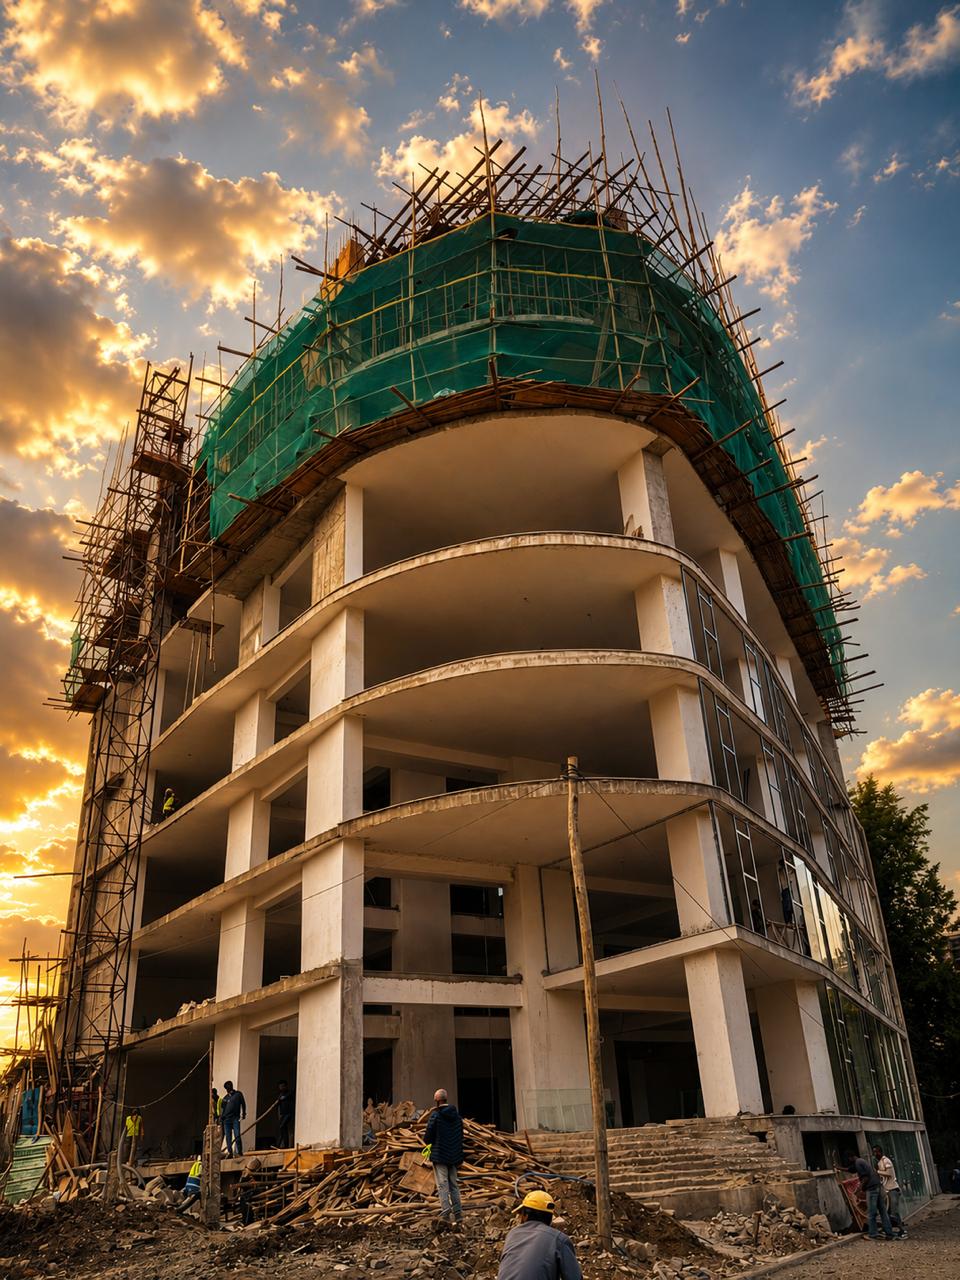
Brana Real Estate PLC's flagship development is a prestigious 3B + G + 18 mixed-use building strategically located in 22, Next to Dinberua Hospital, Addis Ababa, Ethiopia — creating a landmark design prioritizing security (separate entrance cores), ventilation, and client delivery certainty.
Commercial (G–5)
- Retail shops & boutiques
- Corporate offices
- Professional service providers
- Business centers
Residential (6–18)
- Spacious functional layouts
- Quality finishes & materials
- Modern architectural design
- Convenient access to services
Crafted Interiors
Every interior space is designed to feel spacious, functional, and timeless — built with materials that age with grace.
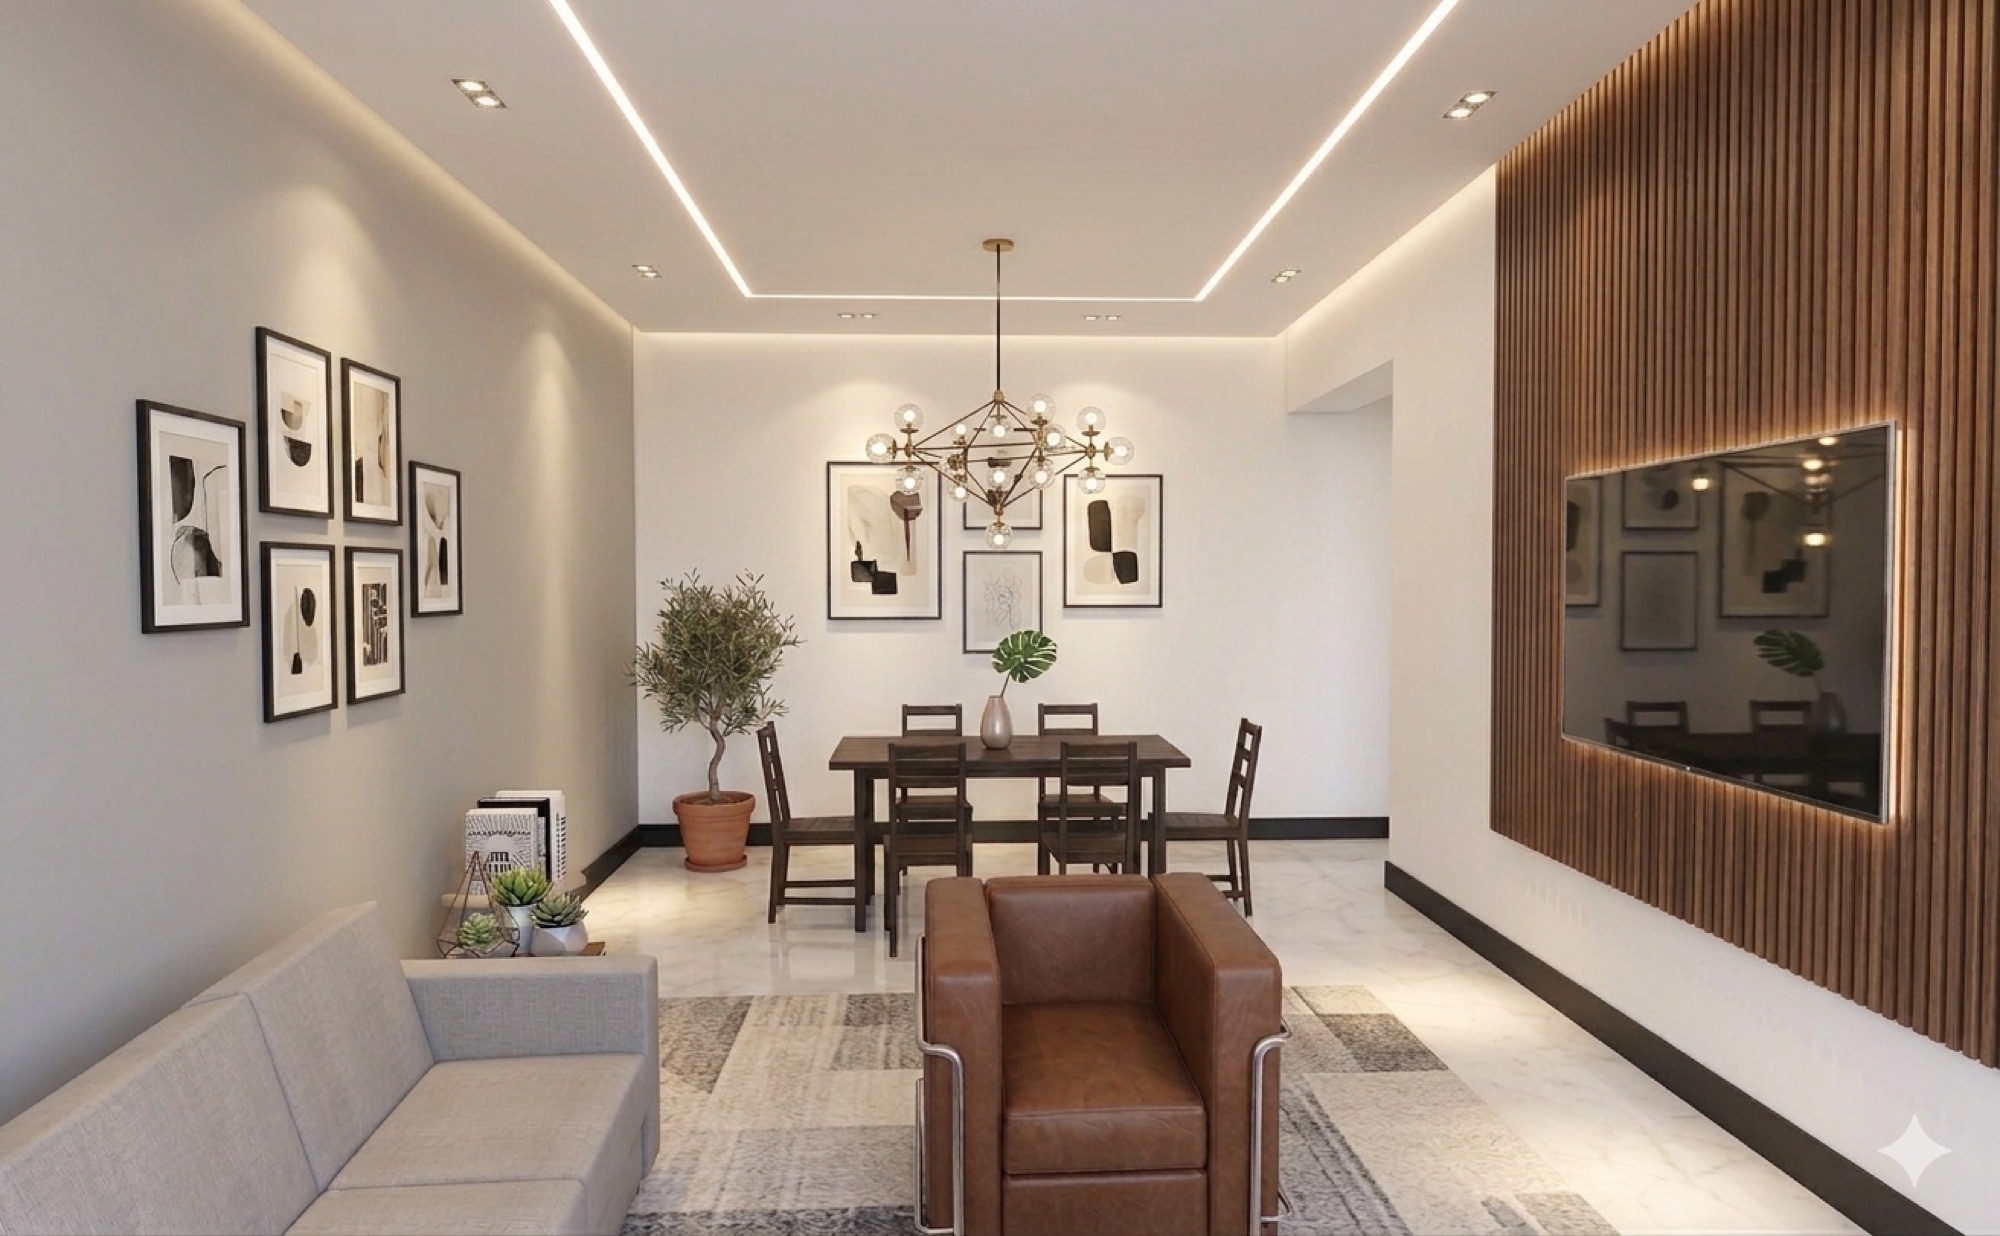 Living Room
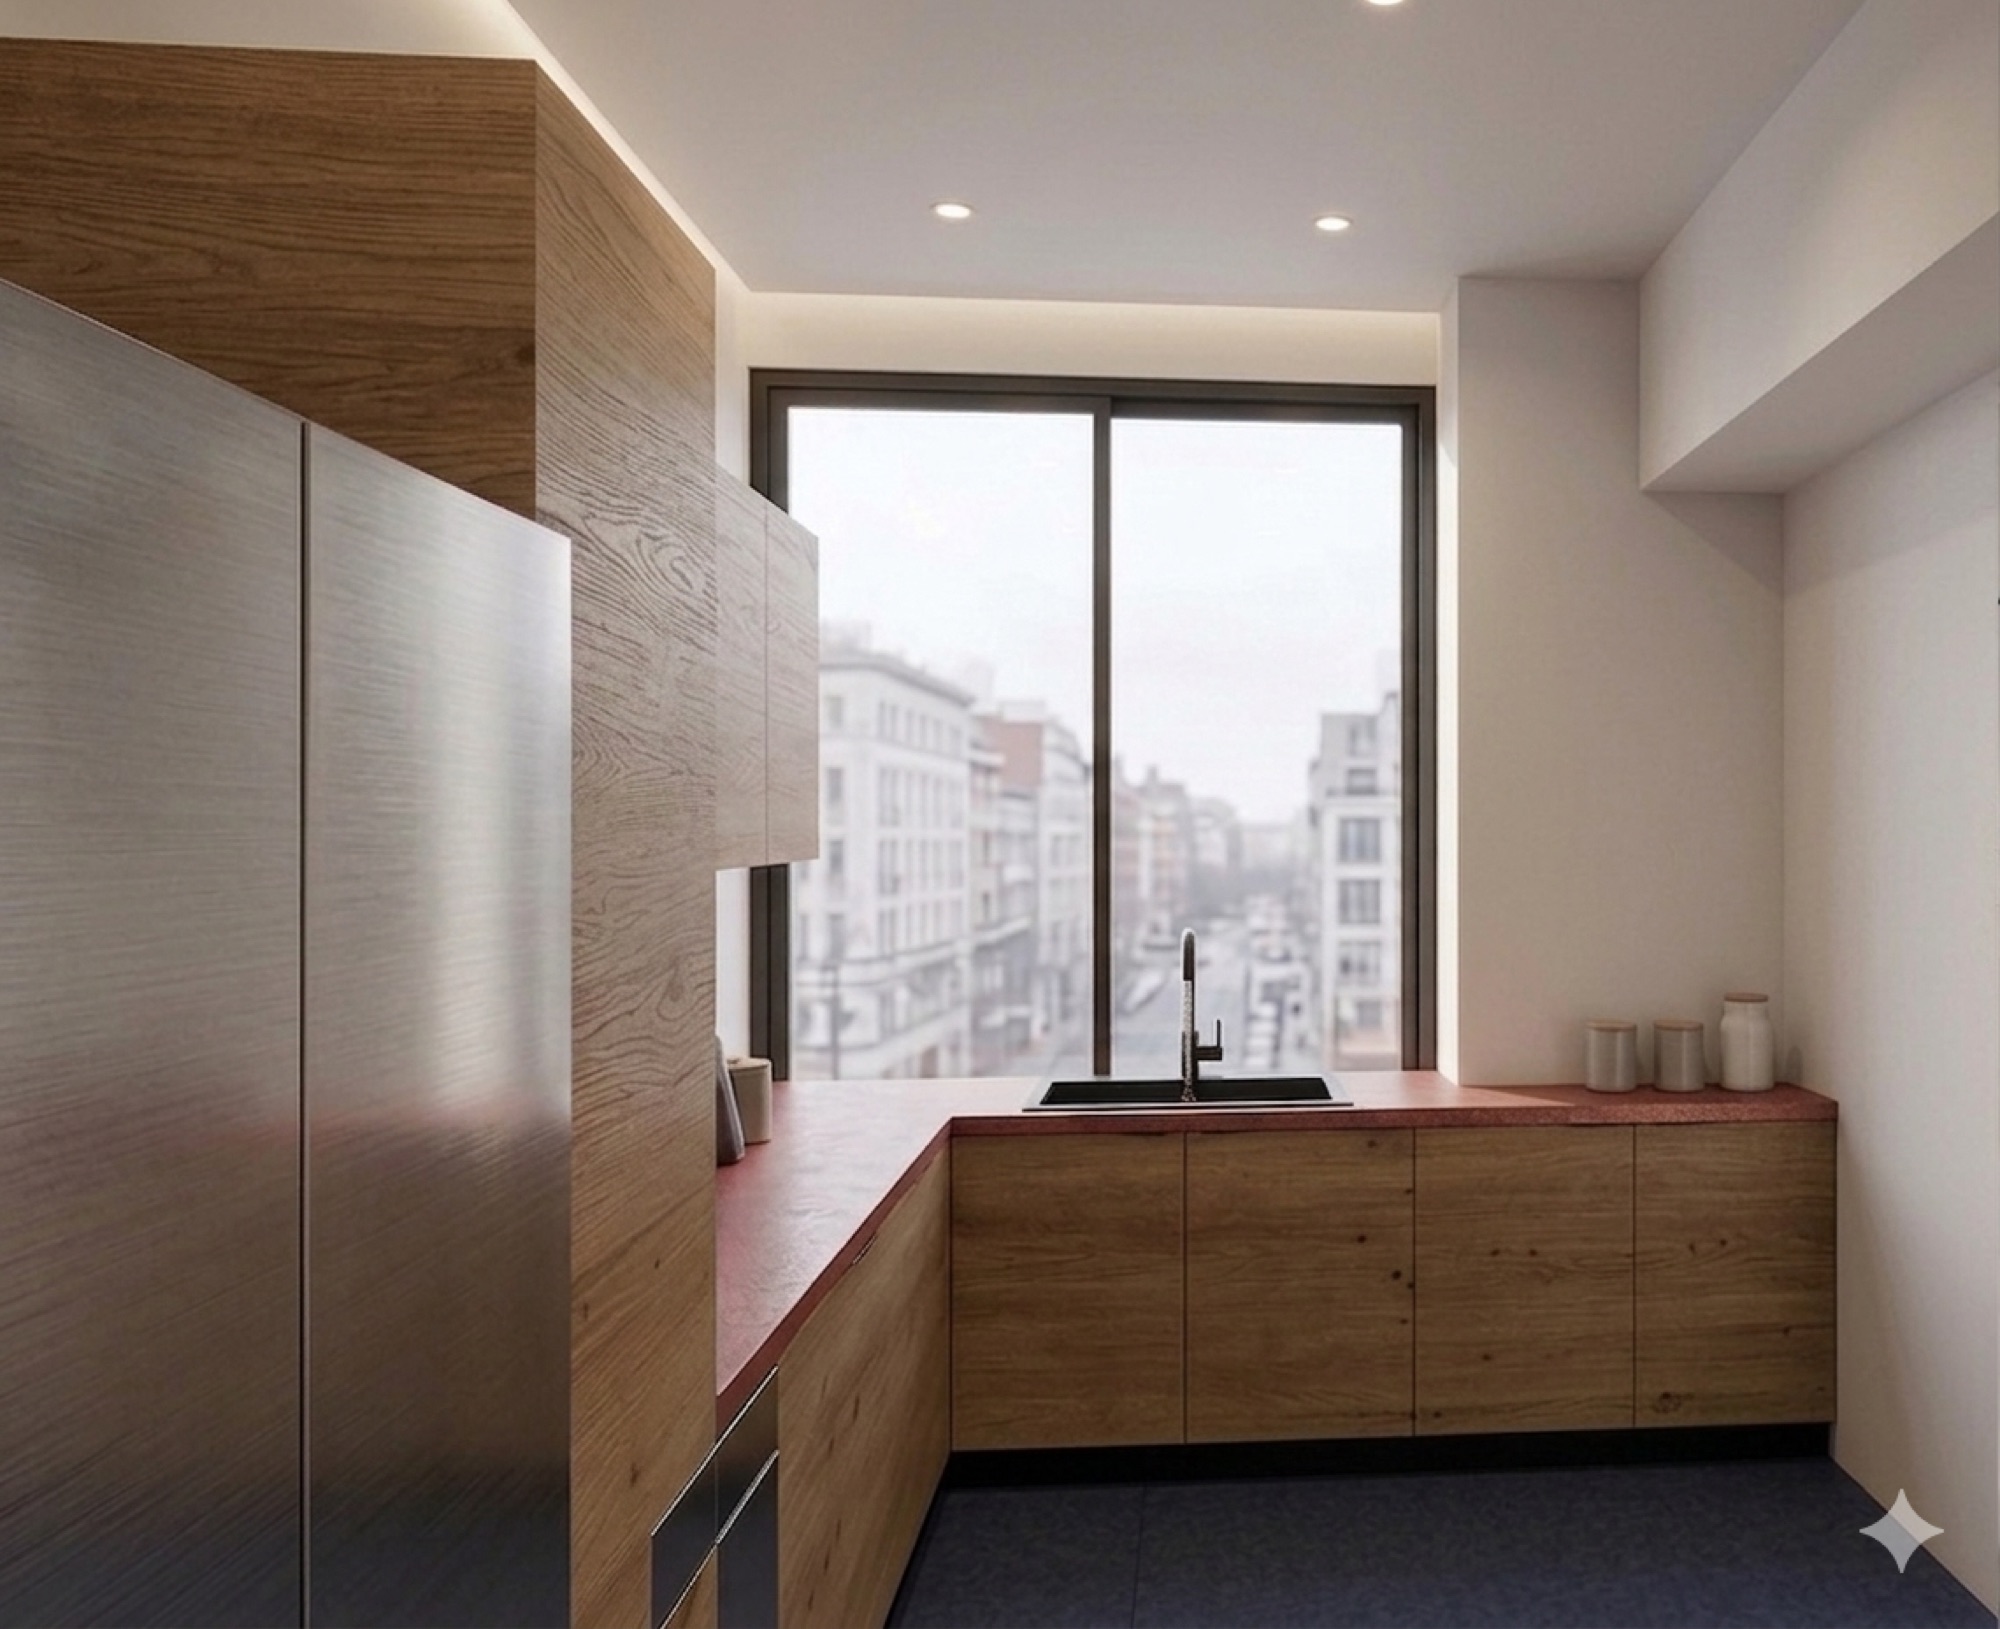 Kitchen
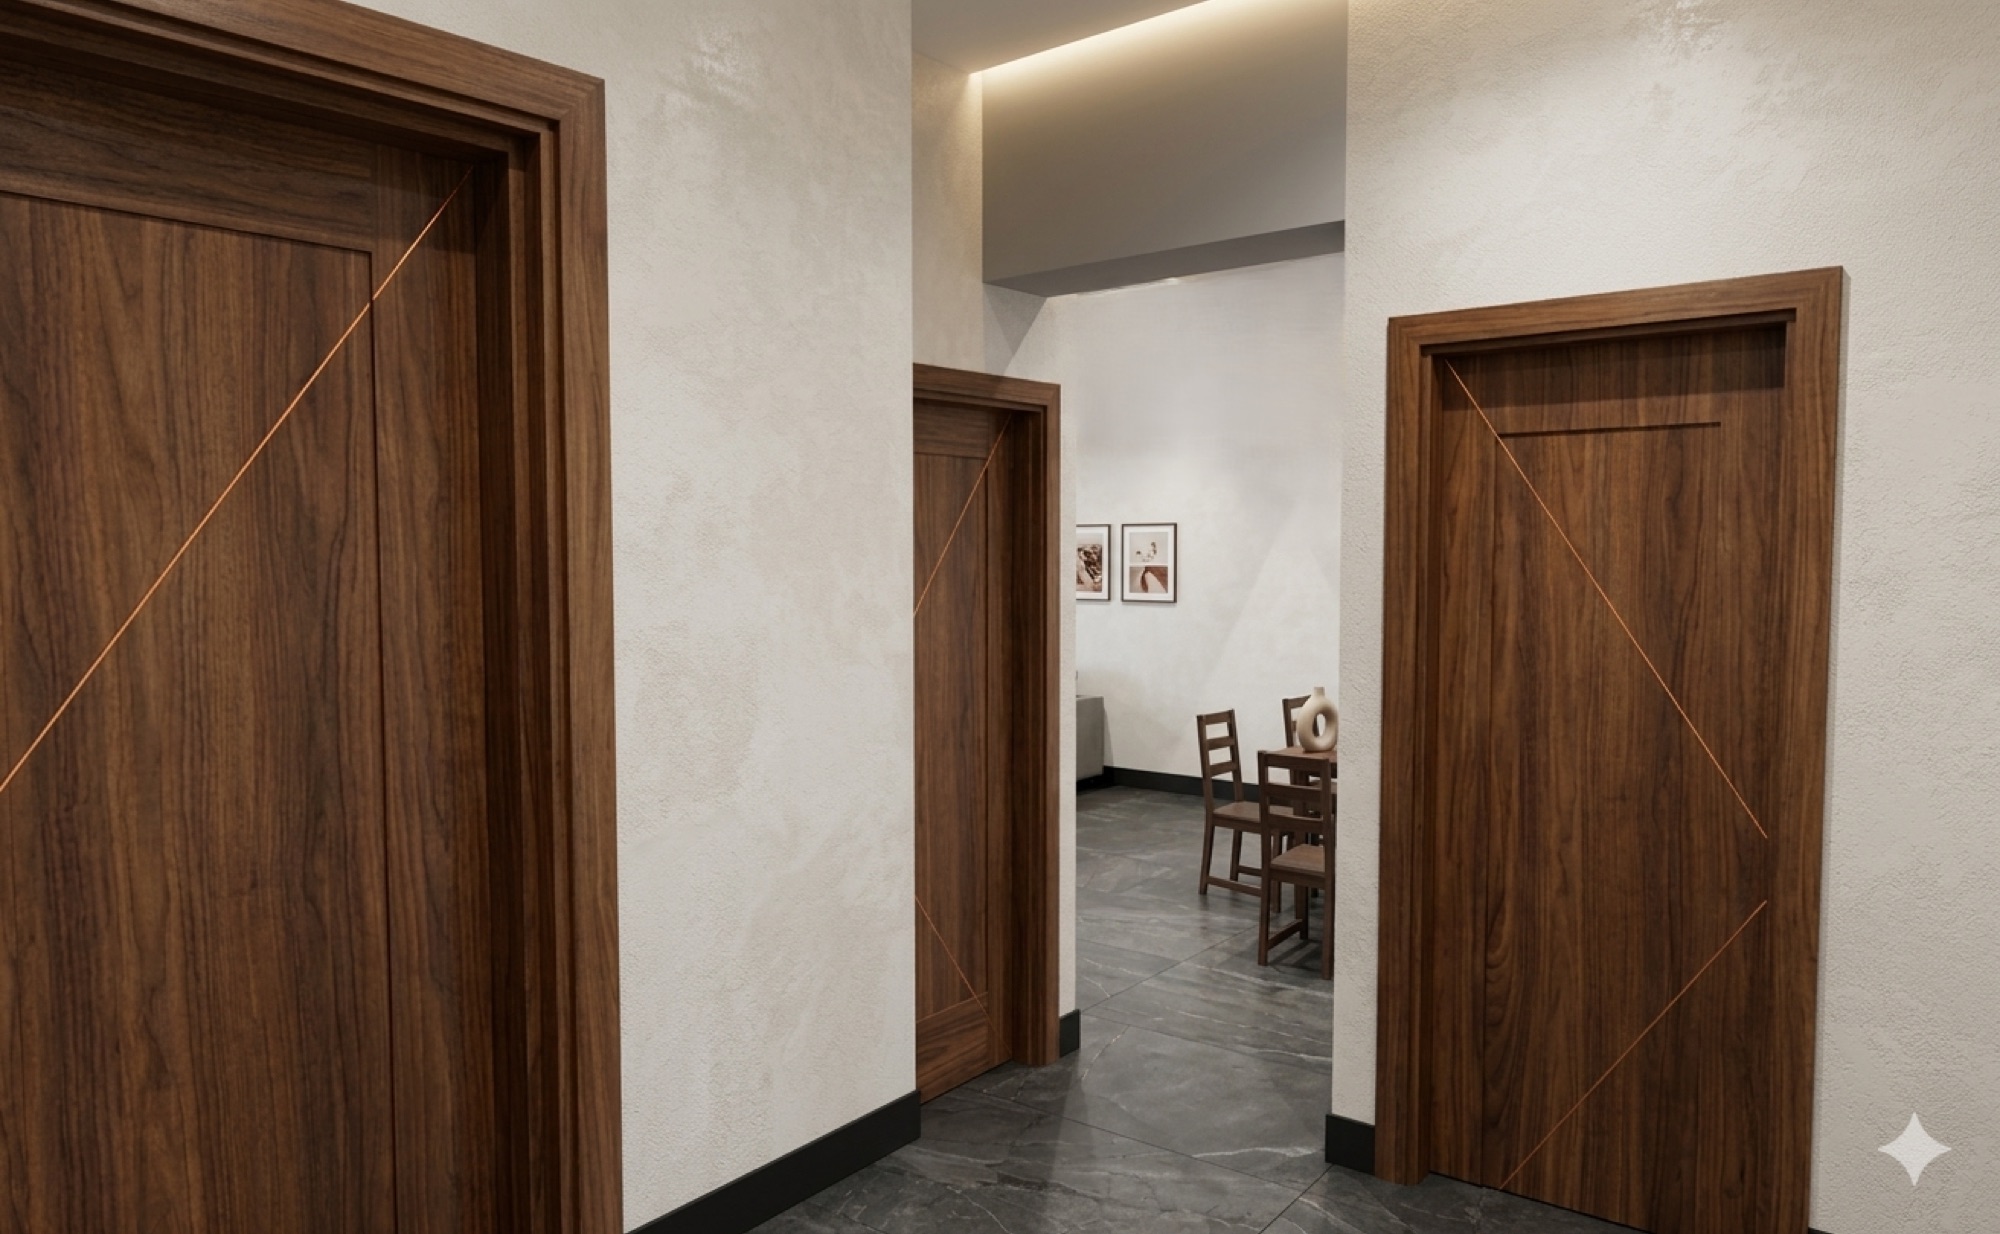 Corridor
 Suite
Suite